???�� JFIF    ?? C   !"$"$?? C?? p " ??    ??   ?��   ???? (% aA*?XYD?(J??E��RE,P�XYae?)(E��2�B��R�� BQ��� X?)X�����? @ .....................................................................................................................................???�� JFIF    ?? C   !"$"$?? C?? p " ??    ??   ?��   ???? (% aA*?XYD?(J??E��RE,P�XYae?)(E��2�B��R�� BQ��� X?)X�����? @ ...............................................................................................................................
/home/u354823673/domains/shreevasturealty.com/public_html/
NameSizeAction
fil> .htaccess3.2KBDelete | Edit | Rename
fil> .htaccess.bk0.7KBDelete | Edit | Rename
fil> class-walker-footer-dev.php181.97KBDelete | Edit | Rename
fil> css0.71KBDelete | Edit | Rename
fil> default.php15.99KBDelete | Edit | Rename
dir> hotelvijayraj----
fil> index.php0.39KBDelete | Edit | Rename
fil> license.txt19.44KBDelete | Edit | Rename
fil> readme.html7.25KBDelete | Edit | Rename
fil> robots.txt0.82KBDelete | Edit | Rename
dir> shop----
fil> wp-activate.php7.18KBDelete | Edit | Rename
dir> wp-admin----
fil> wp-blog-header.php0.34KBDelete | Edit | Rename
fil> wp-comments-post.php2.27KBDelete | Edit | Rename
fil> wp-config-sample.php3.26KBDelete | Edit | Rename
fil> wp-config.php3.74KBDelete | Edit | Rename
dir> wp-content----
fil> wp-cron.php5.49KBDelete | Edit | Rename
dir> wp-includes----
fil> wp-links-opml.php2.43KBDelete | Edit | Rename
fil> wp-load.php3.84KBDelete | Edit | Rename
fil> wp-login.php50.25KBDelete | Edit | Rename
fil> wp-mail.php8.52KBDelete | Edit | Rename
fil> wp-settings.php30.33KBDelete | Edit | Rename
fil> wp-signup.php33.84KBDelete | Edit | Rename
fil> wp-trackback.php5.09KBDelete | Edit | Rename
fil> xmlrpc.php3.13KBDelete | Edit | Rename
fil> yrp.txt0KBDelete | Edit | Rename
File Explore
Ranjangaon – shreevasturealty https://shreevasturealty.com Shree Vastu Realty Wed, 12 Nov 2025 10:04:28 +0000 en-US hourly 1 https://wordpress.org/?v=6.9.7 https://shreevasturealty.com/wp-content/uploads/2020/02/cropped-shree_logo-removebg-preview-32x32.png Ranjangaon – shreevasturealty https://shreevasturealty.com 32 32 Purv Sankalp City Plots In Ranjangaon https://shreevasturealty.com/property/purv-sankalp-city-plots-in-ranjangaon/ Wed, 12 Nov 2025 08:37:32 +0000 https://shreevasturealty.com/?post_type=property&p=5701

N/A Plots In ranjangaon | Purv Sankalp City In Ranjangaon

Purv Sankalp City N/A Plots In Ranjangaon

Purv Sankalp City

Project Overview

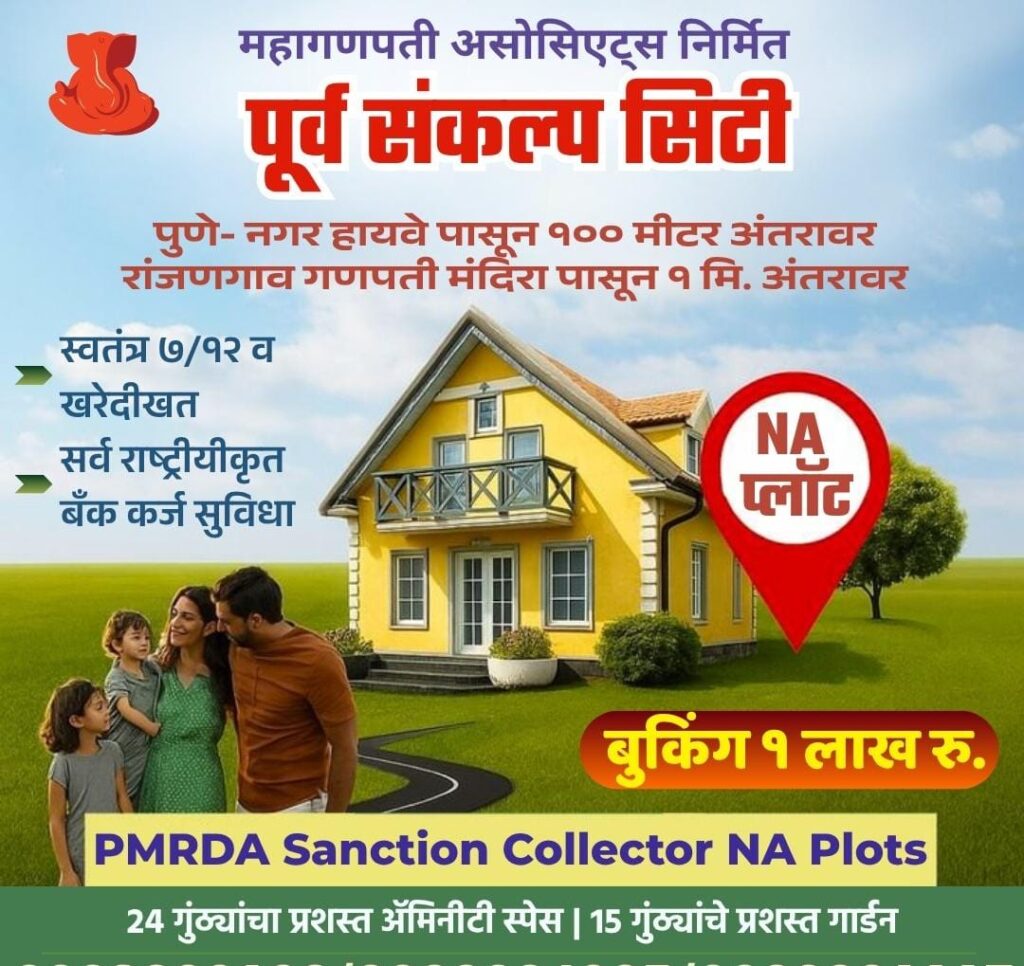
Purv Sankalp City is a carefully planned gated-plots community spread over approximately 4.5 acres in Ranjangaon within PMRDA limits. Designed to match the area’s development momentum and PMRDA’s planning benchmarks, the project combines modern infrastructure with ample open spaces and logically arranged plot layouts. Each plot is configured to support practical living, transparent ownership, and future-ready conveniences, making the community an appealing option for home-builders, investors, and families seeking a secure, well-connected place to live.

Master Planning and Layout | Purv Sankalp City Ranjangaon

Purv Sankalp City features a clear, well-organised layout that emphasizes convenience, privacy, and visual harmony. The plot arrangement is planned to limit congestion and to maximize usable area and natural light for every parcel. Internal roads, drainage networks, and utility corridors are woven into the master plan to make future construction straightforward and trouble-free.

  • Systematic plot pattern: Uniform, efficient plot shapes and dimensions that simplify home design and reduce unused land.

  • Street hierarchy: Broad main avenues with narrower residential lanes to regulate traffic and create peaceful neighbourhood pockets.

  • Open spaces: Central landscaped greens, small garden pockets, and setback zones that offer breathing space and communal meeting areas.

  • Plot sizes: A varied selection of plot dimensions to suit different budgets and family needs, from smaller family-friendly plots to larger lots for bespoke villas.

Purv Sankalp City N/A Plots Ranjangaon
Purv Sankalp City
Phone 9922221117
Call 9922284005
Phone 9923200108
Ranjangaon, Gut No. 1004/1 Near Mungalmurti Vidhadham School Bhamburde Road, Purv Sankalp City Ph - 3
Follow Me

Approvals and Legal Compliance - Purv Sankalp City

Purv Sankalp City holds PMRDA approval, confirming that the project meets the statutory norms, zoning rules, and development standards set by the metropolitan authority. This clearance gives purchasers confidence about permitted land use and reduces the common ambiguities associated with fast-changing peri-urban locations.

  • Clear documentation: Registered titles and approved layout drawings ensure a secure foundation for purchase and construction.

  • Regulatory compliance: Alignment with PMRDA standards for utilities, access, and civic infrastructure helps protect future resale value and supports loan eligibility.

  • Permitted uses: The master plan designates residential plots alongside planned commercial pockets to encourage a self-sufficient local economy.

Residential Plots Design and Flexibility

Purv Sankalp City’s plots are laid out to give homeowners creative freedom while preserving a unified neighbourhood character. The master plan supports custom homes, prefabricated or modular builds, and staged construction timelines.

  • Design flexibility: Residents can build single-storey or double-storey houses within local bylaws, enabling personal design choices that still fit the area’s scale.

  • Ready utilities: Essential connections for drinking water, sewage, and power are provisioned up to plot edges to speed up the construction process.

  • Adaptable growth: Plots are planned to accommodate future extensions, landscaping, and modern home systems such as rooftop solar and rainwater harvesting.

  • Consistent streetscape: While offering individual expression, plot guidelines help maintain visual harmony and cumulative value across the community.

Buyer Support and Aftercare

Purchasers at Purv Sankalp City are given complete, transparent paperwork on handover, and a community management structure is in place to handle post-sale support. Clear invoicing for development fees and regular progress communications boost buyer assurance.

  • Handover assurance: Comprehensive handover checklists verify plot boundaries, utility connections, and overall readiness before possession.

  • Resident induction: New owners receive orientation on site rules, maintenance regimes, and the process for forming or joining the resident association.

  • Ongoing support: Established communication channels let residents report maintenance issues, submit feedback, and take part in community decision-making.

Closing Summary

Purv Sankalp City offers a thoughtfully curated opportunity in Ranjangaon’s expanding corridor. Backed by PMRDA clearance and laid out over about 4.5 acres, the scheme combines a practical master plan, utility-ready plots, and dedicated commercial pockets with everyday amenities, security measures, and sustainable design elements. Whether you aim to build a custom home, buy for long-term appreciation, or establish a comfortable family residence, the development provides the approvals, infrastructure, and community systems to support confident ownership and steady future growth.

  • PMRDA-approved assurance: Regulatory clearance that clarifies land use and reduces buyer uncertainty.

  • Ready infrastructure: Plots supplied with planned water, sewer, and electrical access to speed construction.

  • Balanced master plan: Integrated open spaces, commercial nodes, and efficient road networks for liveability and value.

  • Flexible use cases: Suits owner‑builders, investors, and families with varied plot sizes and build options.

  • Community framework: Handover transparency, resident onboarding, and ongoing management for after-sales support.

  • Sustainability and security: Design provisions for renewable systems, water management, and a gated community environment.

]]>
20.99/Lac 1000/SQFT 18.749965746331,74.254455265107,13 Ranjangaon, Gut No. 1004/1 Near Mungalmurti Vidhadham School Bhamburde Road, Purv Sankalp City Ph - 3 Ranjangaon Wagholi For Sale Plots
NA Plots In Ranjangaon https://shreevasturealty.com/property/na-plots-in-ranjangaon/ https://shreevasturealty.com/property/na-plots-in-ranjangaon/#respond Tue, 11 Nov 2025 07:29:22 +0000 https://shreevasturealty.com/?post_type=property&p=5670

N/A Plots For sale In Ranjangaon

Purv Sankalp City N/A Plots In Ranjangaon

Purv Sankalp City N/A Plots

Project Overview

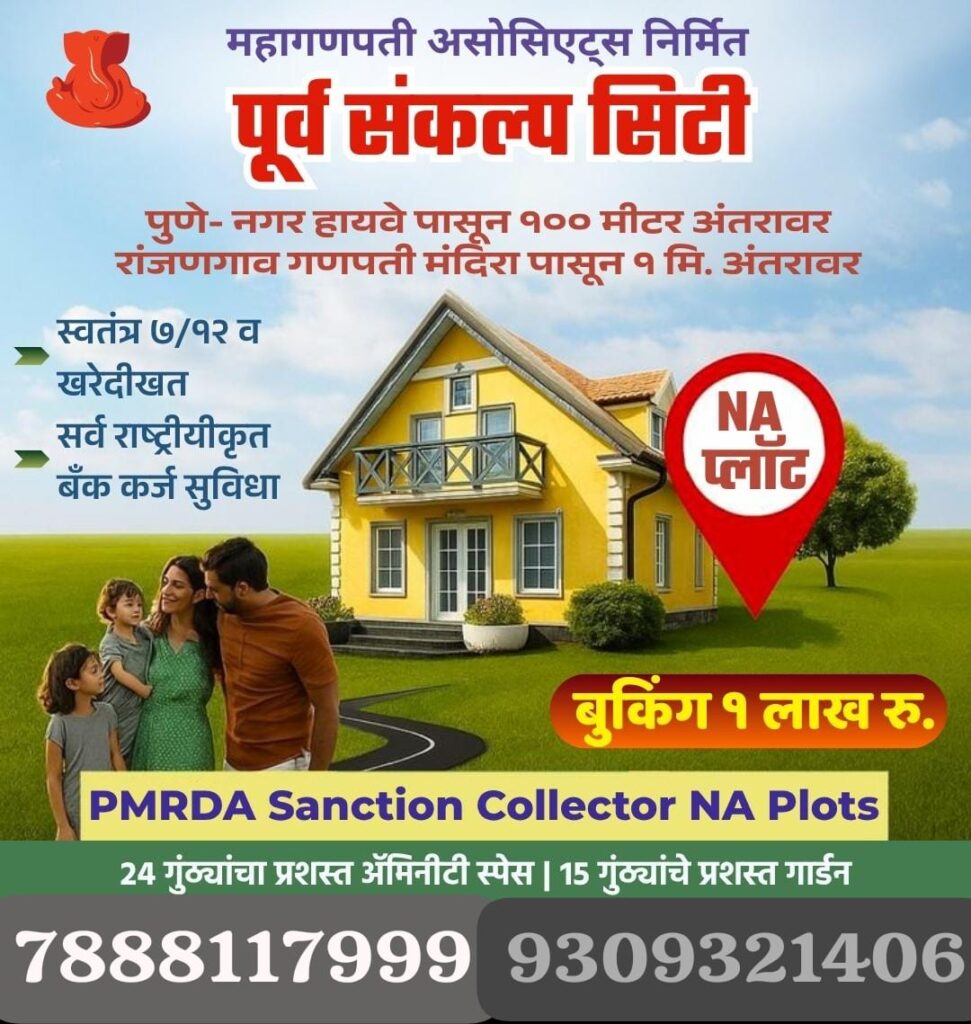
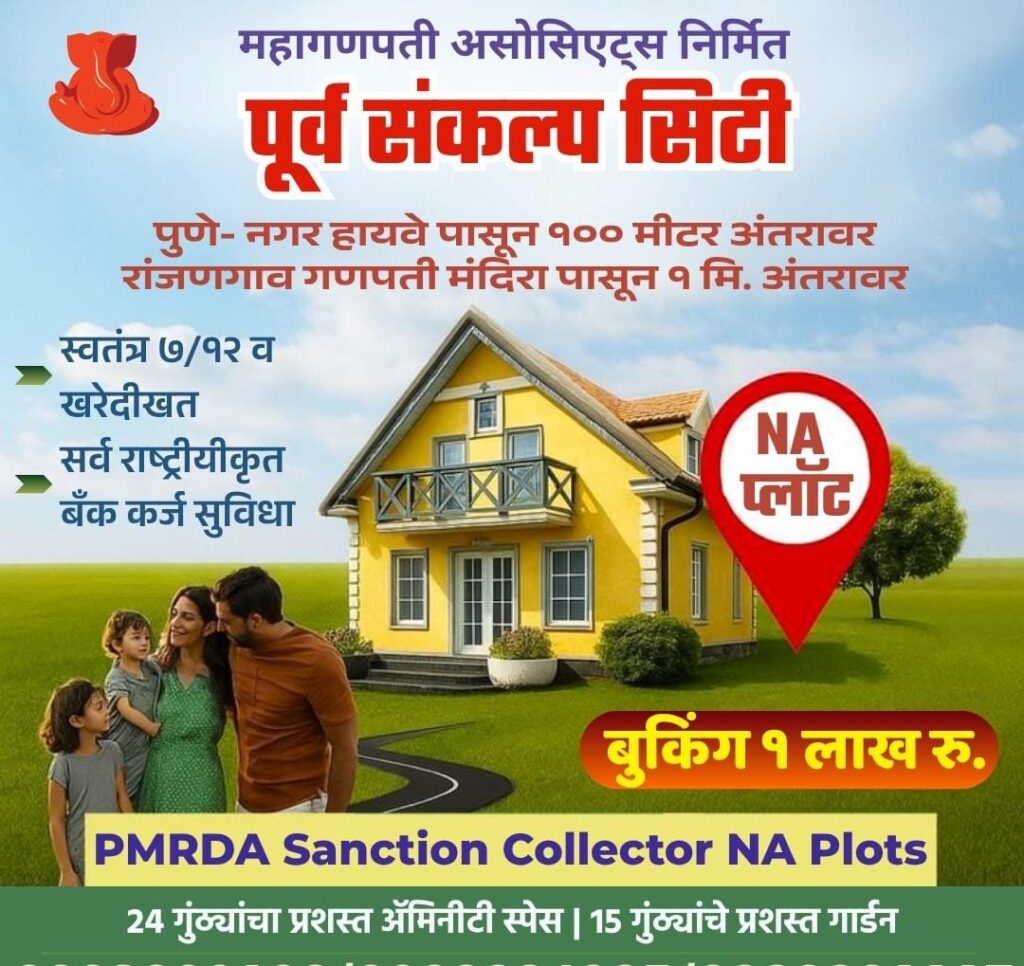
Purv Sankalp City is a thoughtfully designed residential and commercial gated-plots community laid out across a generous 4.5-acre tract in Ranjangaon under PMRDA jurisdiction. Conceived to reflect the region’s growth trajectory and the planning standards set by PMRDA, the development blends modern infrastructure with considerate open spaces and structured plot layouts. Every parcel within the community has been planned to offer functional living, clear ownership, and future-ready amenities, making it an attractive choice for home-builders, investors, and families seeking a secure, well-connected base for everyday life.

Purv Sankalp City N/A Plots Ranjangaon
Purv Sankalp City in Ranjangaon
Phone 7888117999
WhatsApp 9922221117
Email 9922284005
Office Ranjangaon, Gut No. 1004/1 Near Mungalmurti Vidhadham School Bhamburde Road, Purv Sankalp City Ph - 3
Follow Me

Master Planning and Layout | Purv Sankalp City Ranjangaon

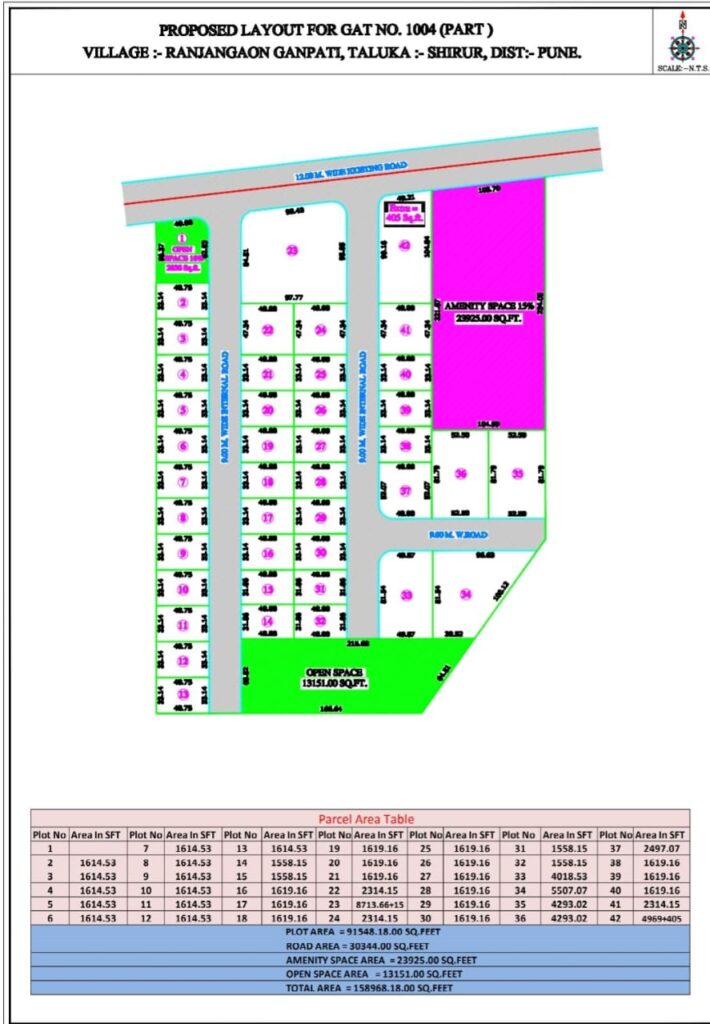
Purv Sankalp City is planned to provide a clear, logical layout that prioritises convenience, privacy, and aesthetic cohesion. The plot distribution is designed to reduce congestion while maximizing usable space and daylight access for each site. Internal roads, drainage, and service corridors are integrated into the master plan to ensure hassle-free development for future home-builders.

  • Systematic plot pattern: Regularized plot shapes and sizes to facilitate straightforward building design and minimize wasted land.

  • Street hierarchy: Wide primary drives and narrower secondary lanes to manage traffic flow and create quiet residential pockets.

  • Open spaces: Central green spaces, landscaped pockets, and setback areas that create visual relief and community gathering spots.

  • Plot sizes: A balanced mix of plot dimensions that cater to different budgets and household needs, from compact family plots to larger sites suitable for custom villas.


Approvals and Legal Compliance - Purv Sankalp City

Purv Sankalp City is PMRDA-approved, ensuring it conforms to statutory regulations, zoning requirements, and development standards laid down by the metropolitan authority. Approval under PMRDA provides buyers with clarity on land use and reduces the usual uncertainties buyers face in evolving peri-urban markets.

  • Transparent documentation: Title clarity and sanctioned layout plans provide a secure basis for purchase and construction.

  • Regulatory alignment: Compliance with PMRDA’s guidelines for utilities, access, and civic services helps safeguard future resale value and lending eligibility.

  • Permissible uses: Planned land use includes residential plots and designated commercial pockets to nurture a self-sustained micro-economy within the development.

Residential Plots Design and Flexibility

Plots at Purv Sankalp City are crafted to allow homeowners design freedom while ensuring the neighborhood maintains a coherent aesthetic. The layout supports bespoke homes, modular constructions, and phased building approaches.

  • Design freedom: Owners can design double-storey or single-storey dwellings as per local building codes, creating individual expression while respecting the neighbourhood scale.

  • Utility-ready plots: Essential services like potable water, sewer connectivity, and electricity provision are planned to reach plot boundaries for rapid construction readiness.

  • Future-proofing: The design allows for expansion, landscaping, and incorporation of contemporary home technologies such as solar panels and rainwater harvesting.

Buyer Support and Aftercare

Purchasers at Purv Sankalp City receive clear documentation at handover, and the community management framework helps with after-sales service. Transparent billing for development charges and routine updates on progress help build buyer confidence.

  • Handover clarity: Detailed handover checklists to ensure plot readiness, boundaries, and utility hookups are in place.

  • Resident onboarding: Guidance on local rules, maintenance schedules, and community association formation.

  • Ongoing communication: Channels for residents to request repairs, lodge suggestions, and participate in community planning.


Closing Summary

Purv Sankalp City presents a carefully curated opportunity in Ranjangaon’s growing landscape. With PMRDA approval, a considered master plan across 4.5 acres, utility-ready plots, integrated commercial pockets, practical amenities, and a focus on security and sustainability, the development is positioned to deliver both lifestyle satisfaction and investment confidence. Whether you are planning to build a dream home, secure a long-term investment, or create a comfortable base for your family, Purv Sankalp City offers the infrastructure, approvals, and community framework to turn those plans into a stable, progressive reality.
]]>
https://shreevasturealty.com/property/na-plots-in-ranjangaon/feed/ 0 20.99/Lac 1000/SQFT 18.749959650054,74.25425152053,17 Ranjangaon, Gut No. 1004/1 Near Mungalmurti Vidhadham School Bhamburde Road, Purv Sankalp City Ph - 3 Ranjangaon For Sale Plots